

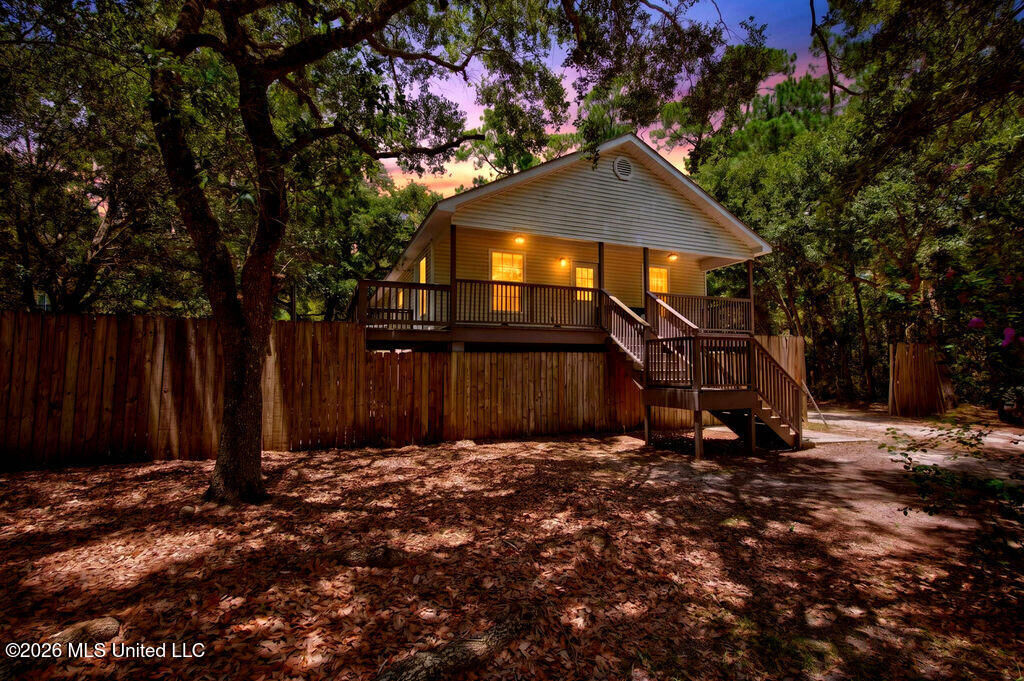

583 Henderson Avenue Pass Christian, MS 39571
Source MLS VerifiedListing Courtesy of: MLS UNITED / Listed By: Travis Paige, Better Homes And Gardens Real Estate Expect Realty

  583 Henderson Avenue Pass Christian, MS 39571

Pending (11 Days)
$234,900 (USD)
3
BED
2
BATH
1,500
SQFT

Description

Completely remodeled from the studs in 2018, this beautifully updated home combines modern finishes, thoughtful design, and exceptional functionality. The spacious kitchen features a large walk-in pantry, while the home's abundant storage offers plenty of room for everyday living. Beneath the home, you'll find additional storage and flexible space with endless possibilities for a workshop, hobby area, or other uses. Outside, a covered awning and concrete slab provide excellent parking for your boat, RV, or extra vehicles. The backyard is shaded by beautiful mature trees, creating a peaceful setting to relax and enjoy the outdoors. The sale includes four lots, providing added privacy, room to expand, or future investment potential. One of the wooded lots may be able to be split and sold separately (buyer to verify), offering an excellent opportunity for additional value. Located in the highly desirable Pass Christian School District, this home is just minutes from the beaches, marinas, shopping, restaurants, boating, and world-class fishing. You'll also enjoy being a short drive from the charming shops, restaurants, entertainment, and waterfront attractions of downtown Bay St. Louis. Whether you're looking for a primary residence, a weekend getaway, or an investment opportunity, this move-in-ready home offers the perfect combination of comfort, convenience, and coastal living.

MLS #:
4156824
Taxes
$1,719(2025)
Lot Size
0.35 acres
Type
Single-Family Home
Year Built
2008
County
Harrison County

Listed By

Travis Paige, Better Homes And Gardens Real Estate Expect Realty
Source
MLS UNITED
Last checked Aug 11 2026 at 5:00 AM GMT-0600
Bathroom Details
  • Full Bathrooms: 2
Subdivision
  • Pine Point Shores
Property Features
  • Foundation: Pillar/Post/Pier
Heating and Cooling
  • Electric
  • Central
  • Central Air
Exterior Features
  • Vinyl
  • Roof: Asphalt Shingle
Utility Information
  • Utilities: Electricity Connected, Water Connected
  • Sewer: Public Sewer
Parking
  • Driveway
  • Gravel
Location
   
Calculate drive times to this property
 
Powered by INRIX® Drive Time

Powered by Walk Score®

Estimated Monthly Mortgage Payment

*Based on Fixed Interest Rate withe a 30 year term, principal and interest only

Listing price
Down payment
%
Interest rate
%
Mortgage calculator estimates are provided by Better Homes and Gardens Real Estate LLC and are intended for information use only. Your payments may be higher or lower and all loans are subject to credit approval.
Disclaimer: Copyright 2026 MLS United. All rights reserved. This information is deemed reliable, but not guaranteed. The information being provided is for consumers’ personal, non-commercial use and may not be used for any purpose other than to identify prospective properties consumers may be interested in purchasing. Data last updated 8/10/26 22:00